
Waterfront





Address
1605 Engman Lake Road, Skandia, MI
Price
$ 683,000
Property Attributes
- MLS#50211386
- TypeSingle Family
- Listing Status Active
- CountyMARQUETTE
- CitySkandia
- AreaWest Branch Twp
- Zip49885
- StyleRanch
- Year Built1971
- Price$ 683,000
- Bedrooms4
- Full Bathrooms3
- Half Bathrooms0
- Sqr Footage2143
- Lot Size23.2 Acres
Data Source:
Bay County REALTOR® Association
Property Description
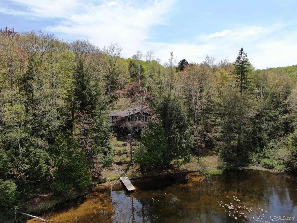
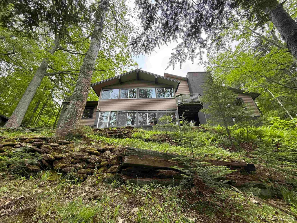
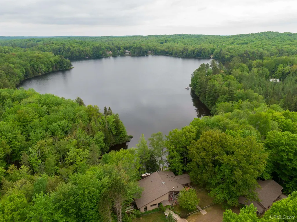
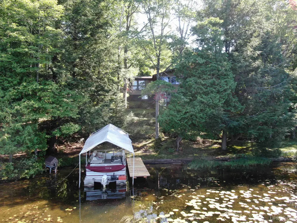
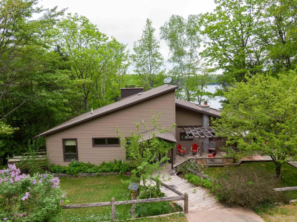
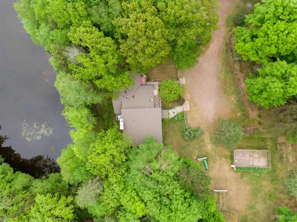
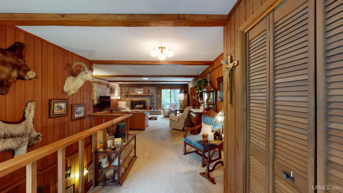
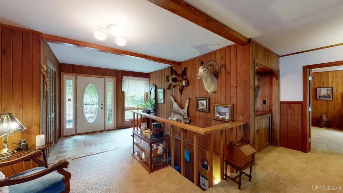
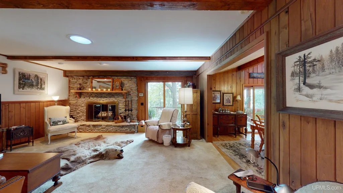
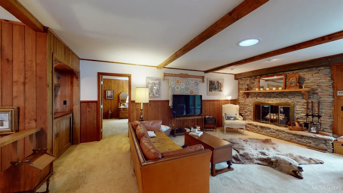
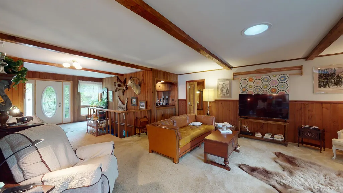
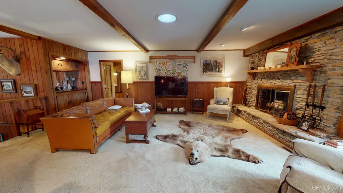
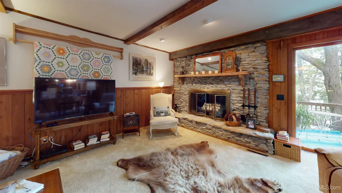
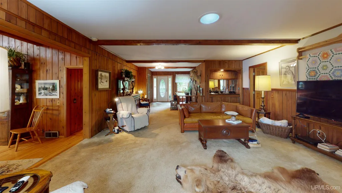
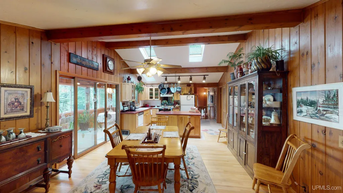
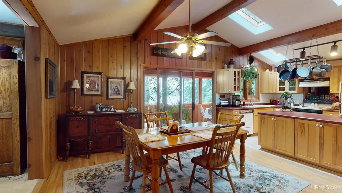
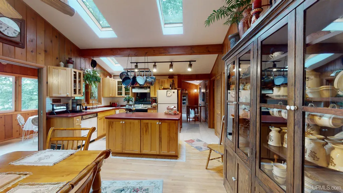
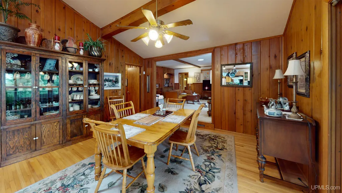
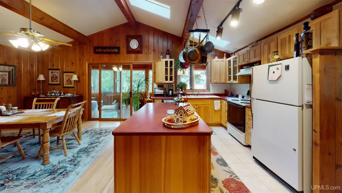
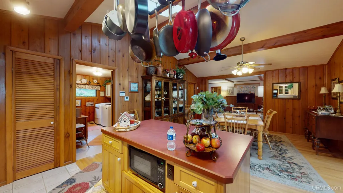
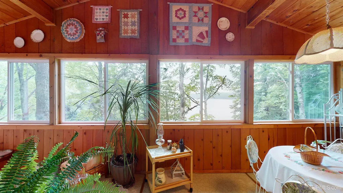
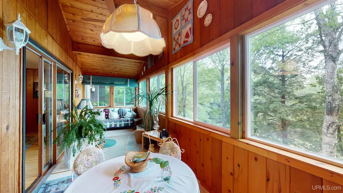
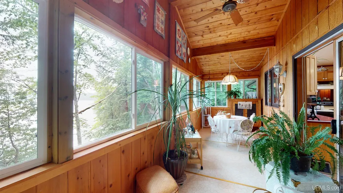
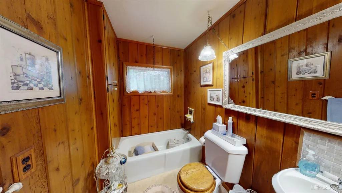
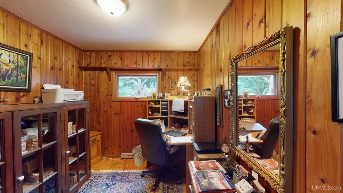
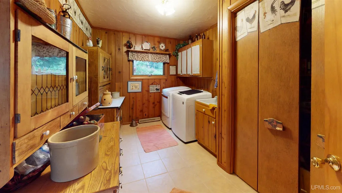
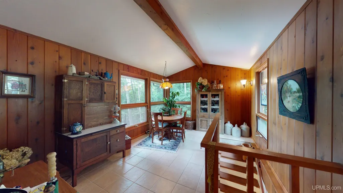
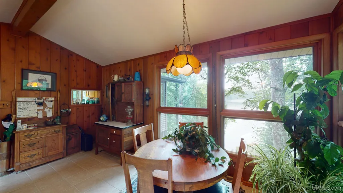
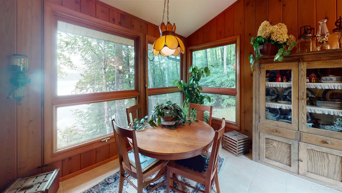
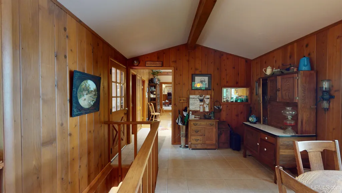
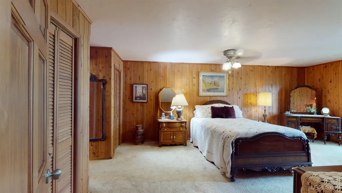
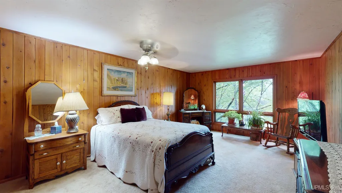
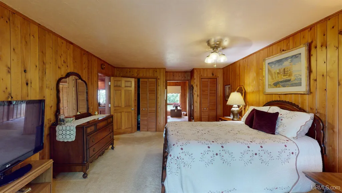
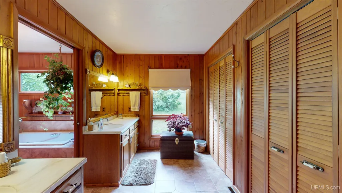
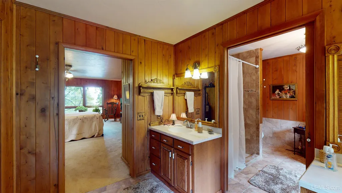
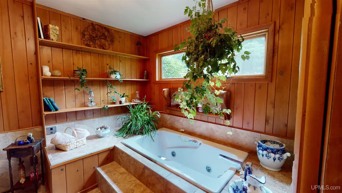
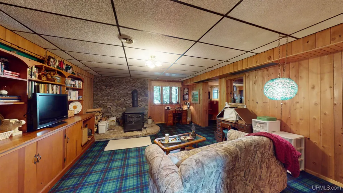
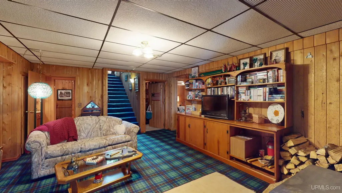
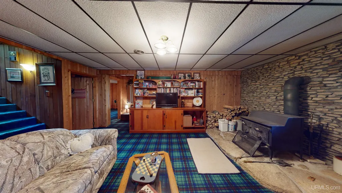
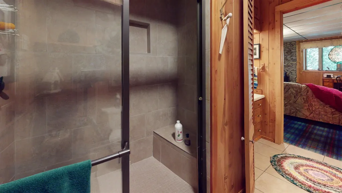
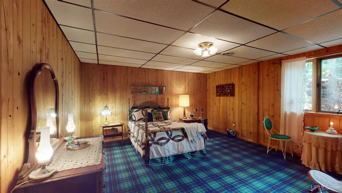
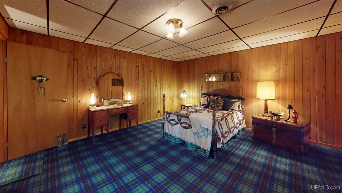
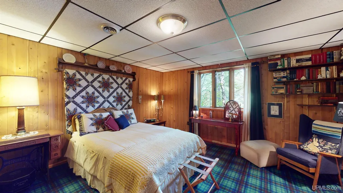
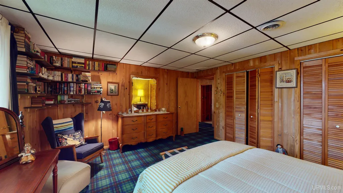
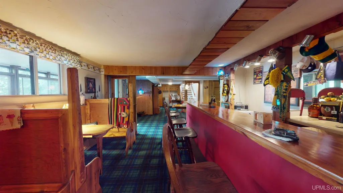
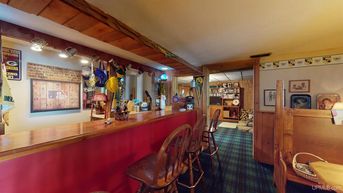
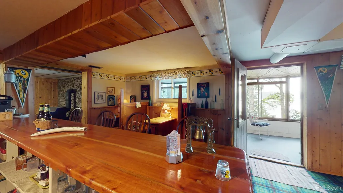
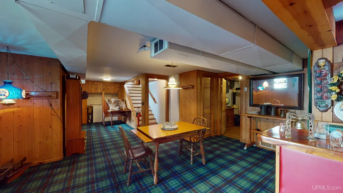
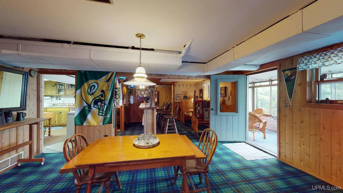
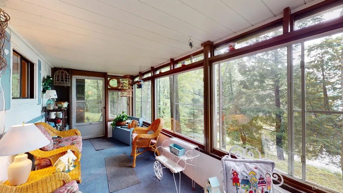
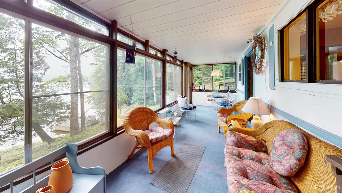
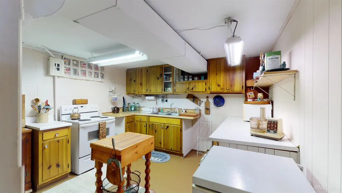
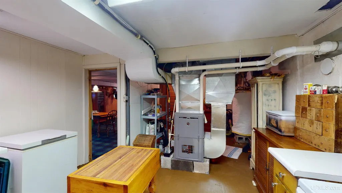
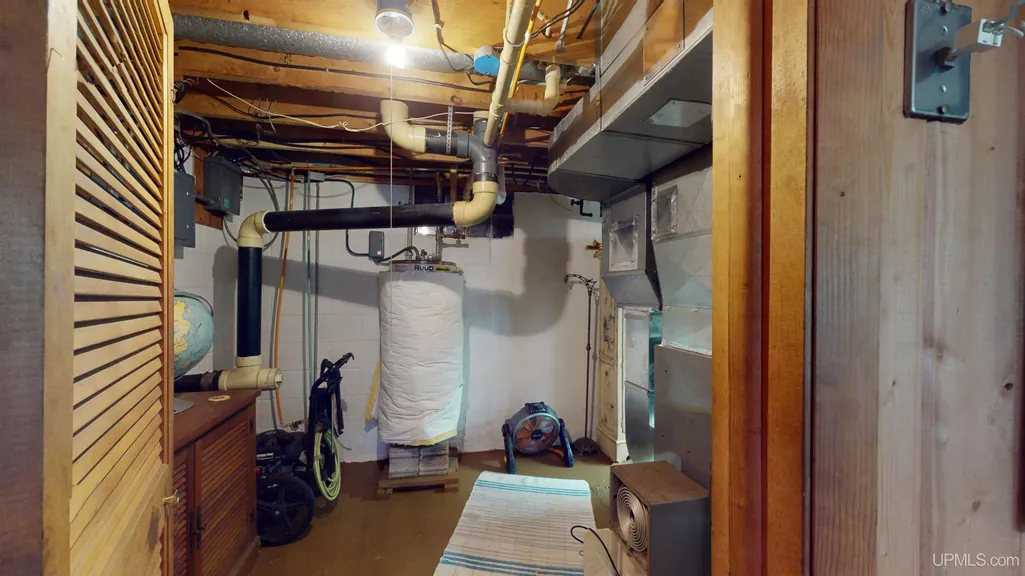
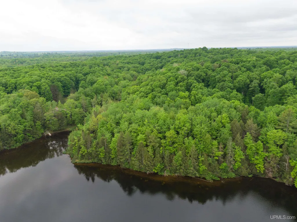
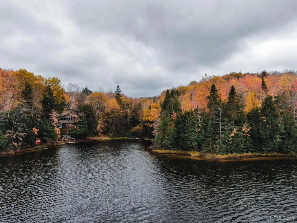
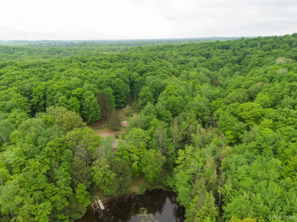
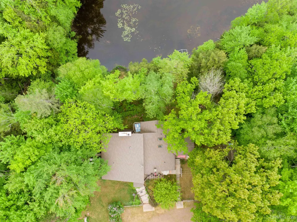
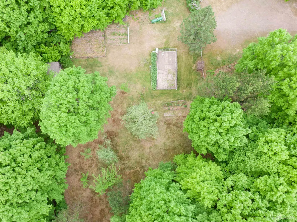
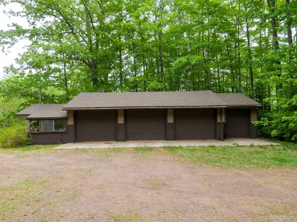
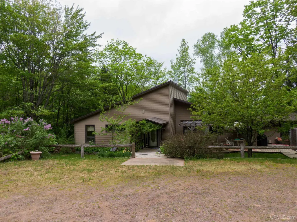
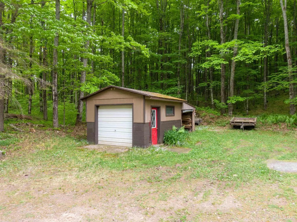
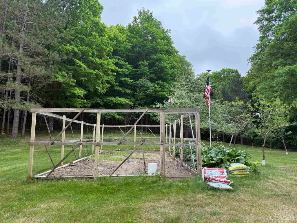
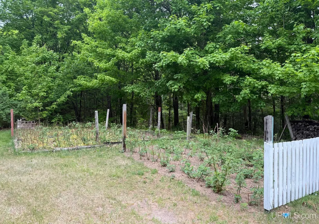
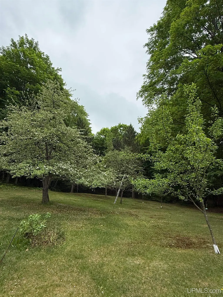
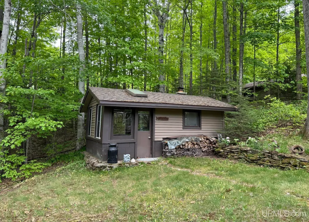
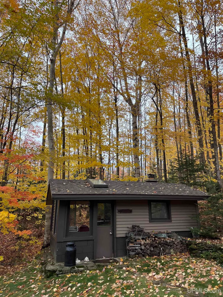
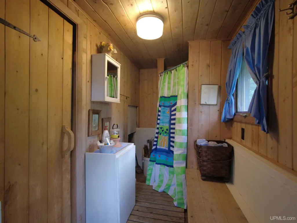
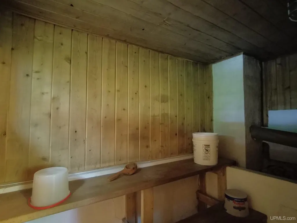
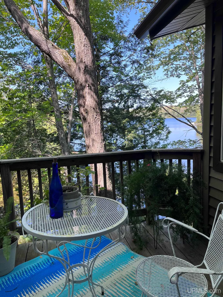
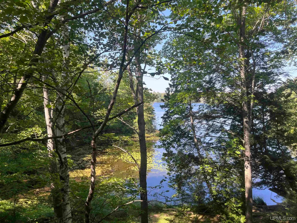
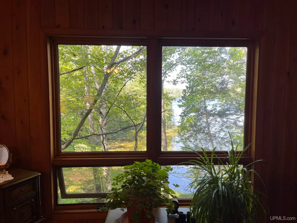
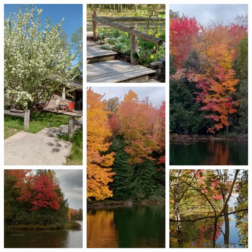
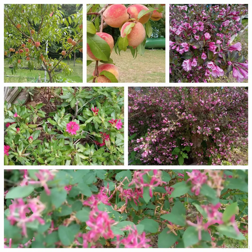
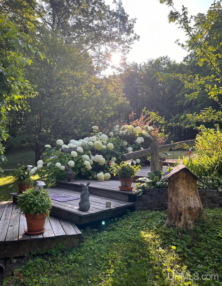
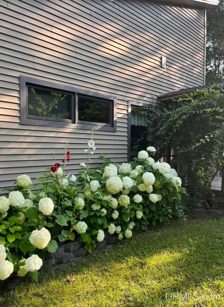
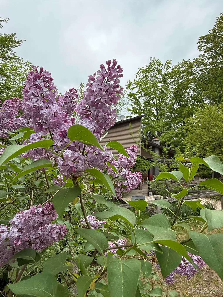
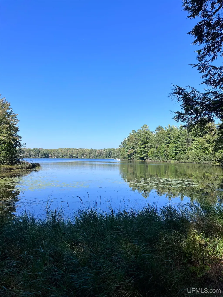
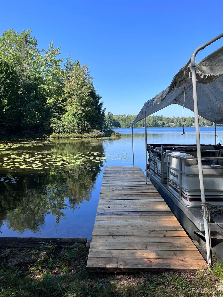
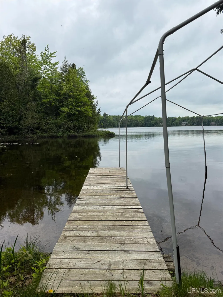
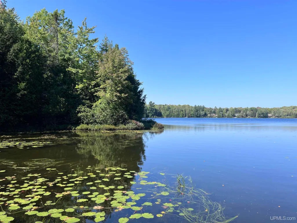
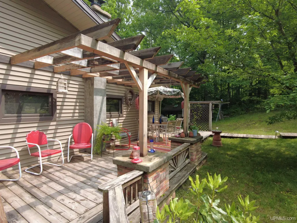
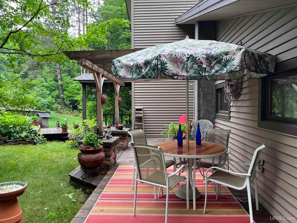
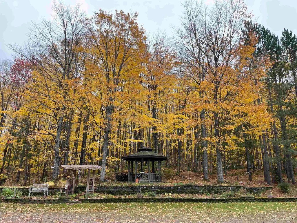
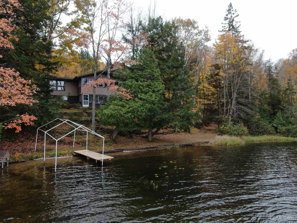
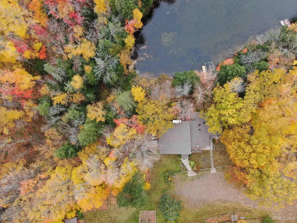
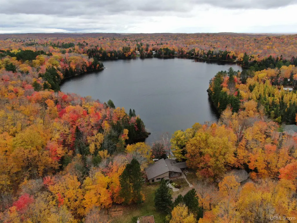
Experience the best of U.P. living in this expansive 4,236-square-foot home, perfectly situated on 23 acres of lush hardwoods with 880 feet of tranquil Engman Lake frontage. Located just under 30 minutes south of Marquette and 10 minutes east of Marquette Sawyer Regional Airport, this property offers secluded serenity with easy access to modern amenities. Outdoor lovers will appreciate the beautifully landscaped yard, complete with perennials, flowering trees, and a gazebo featuring electricity and a built-in fire pit. The grounds also offer a thriving vegetable garden, a peach tree, multiple apple and pear trees, raspberry patches, and private trails meandering throughout the property. Practical features include an oversized 3.5-car garage with 220v service, a storage area, and a potting shed. You'll also find two additional storage sheds and a classic outdoor wood-burning sauna equipped with a shower. Upon entering the home, you are greeted by a convenient coat area and stairs leading to the lower level. The entire main floor is stunningly appointed with ¾-inch paneling of Red Western Cedar, Michigan White Cedar, and Cherry. The inviting main living room features a wet bar, a cozy wood-burning fireplace, and a private balcony overlooking the lake. The spacious primary bedroom offers a luxurious en suite with separate vanities, dual closets, a jetted tub, and a walk-in shower. Entertaining is a breeze in the eat-in kitchen and dining room, which boast rich oak floors and hickory cabinets. Rounding out the main level is a sunroom with beautiful lake views, a 3/4 bathroom, a laundry room, and a guest bedroom currently utilized as an office. A bright breakfast nook sits just off the kitchen, providing a secondary entry and additional stair access to the lower level. Downstairs, the lower level expands your living space with two more guest bedrooms, a full bathroom, and a spacious family room anchored by a wood-burning stove. Entertain guests at the lower-level bar, featuring charming built-in booths salvaged from Marquetteâs historic Midway Supper Club. For the culinary enthusiast or gardener, a second kitchen/canning room provides an additional stove, sink, and ample prep space. Step out through the lower-level second sunroom and follow the stone steps directly down to your private dock. Make your Upper Peninsula lake life dreams a reality with this meticulously maintained waterfront estate!
| Price History | |
|---|---|
| 6/15/2026 | Listed $683,000 |
General Features
| Heating | Forced Air |
|---|---|
| Kitchen Level | Main |
| Cooling | None |
| Possession | Negotiable (Possession) |
| Fireplaces | LivRoom Fireplace,Wood Stove,Wood Burning,Free Standing Fireplace |
| Garage | Additional Garage(s),Detached Garage,Heated Garage,Workshop |
| Zoning | RR - 7.4 ACRES (WEST BRANCH TOWNSHIP) RRP - 15.8 ACRES (FORSYTH TOWNSHIP) |
| Water | Private Well,Drilled Well |
| Appliances | Dishwasher,Dryer,Range/Oven,Refrigerator,Washer |
| Full Baths | 3 |
| Bathrooms | 3 |
| Year Built | 1971 |
| Parking | 3 or More Spaces,Garage |
| Subdivision | n/a |
| Water Heater | Electric |
| Style | Ranch |
| County | Marquette |
| Class | RESIDENTIAL |
| Type | Single Family |
| Ownership | Private |
| Associated Document Count | 2 |
| Electric | 200+ Amp Service,220 Volts in Garage |
| Status | Active |
| Zoning | Residential |
| Subdivision | MI |
| Sale/Rent | For Sale |
| Utilities | Cable Connected,Electricity Connected,Phone Connected,Propane,Water Connected |
| Manufactured Y/N | No |
| ROOMS | Den/Study/Lib,Entry,Family Room,First Floor Bedroom,First Floor Laundry,First Flr Primary Bedroom,Living Room,Sun/Florida Room,Workshop,Primary Bedroom,Primary Bathroom,Breakfast Nook/Room,Eat-In Kit |
| Structure Style | 1 Story |
| Subj to Short Sale Apprvl | No |
| Primary City | Skandia |
| Virtual Tour | https://my.matterport.com/show/?m=7CxSB2grCCp&brand=0 |
| Directions | US41 South,turn right on M94 West,turn left on Engman Lake Rd.,about 2.7 miles turn right into 1605 Engman Lake Rd. Continue straight to property. |
| City | Skandia |
| School District | Gwinn Area Community Schools |
| VIEW | Lake View |
| Lease Y/N | No |
| Originating MLS | Upper Peninsula Assoc of Realtors |
| Financial Terms | Cash,Conventional |
| Legal Description | SEC 32 T46N R24W 7.4 ACRES M/L A PART OF GOVT LOT 9 BEG FO 34 SEC 5 T45N R24W 15.8 A NE 1`/4 OF NE 1/4 LYING W OF CO RD C/L EXC PART BEG AT SW COR THEREOF TH N 593' TH E 730.42' TH S44DEGE 174.81' TO |
| Branded Virtual Tour | https://my.matterport.com/show/?m=7CxSB2grCCp |
| DOM | 90 |
| Postal Code | 49885 |
| Price Per Sq Ft Total AG | 318.71 |
| Public Remarks | Experience the best of U.P. living in this expansive 4,236-square-foot home,perfectly situated on 23 acres of lush hardwoods with 880 feet of tranquil Engman Lake frontage. Located just under 30 minu |
Interior Features
| Interior Amenities | Hardwood Floors,Spa/Jetted Tub,Wet Bar/Bar,Window Treatment(s),Skylights |
|---|---|
| Family Room Level | Lower |
| Dining Room Level | Main |
| Living Room Level | Main |
| Basement | Block,Egress/Daylight Windows,Finished,Full,Walk Out |
| Bedroom 1 Level | Main |
| Laundry Room Level | Main |
| Kitchen Length | 9 |
| Family Room Length | 15 |
| Laundry Room Width | 12 |
| Family Room Width | 20 |
| Living Room Length | 18 |
| Bedroom 4 Width | 14 |
| Bedroom 2 Width | 9 |
| Bedroom 3 Width | 15 |
| Laundry Room Length | 8 |
| Dining Room Width | 15 |
| Bedroom 4 Length | 14 |
| Bedroom 2 Length | 8 |
| Living Room Width | 21 |
| Bedroom 3 Length | 14 |
| Dining Room Length | 14 |
| Kitchen Width | 15 |
| Beds | 4 |
| Fireplace? | Yes |
| Bedroom 1 Length | 13 |
| Bedroom 1 Width | 20 |
| Below Grade SqFt | 2093 |
| Above Grade SqFt | 2143 |
| Basement Y/N | Yes |
| Breakfast Nook Length | 15 |
| Breakfast Nook Level | Main |
| Breakfast Nook Width | 7 |
| Sun/FLA Room Length | 23 |
| Sun/FLA Room Level | Main |
| Sun/FLA Room Width | 7 |
| Fireplaces Total | 2 |
| Total SqFt Finished | 4236 |
| Bathroom 1 Length | 5 |
| Bathroom 1 Width | 12 |
| Bathroom 2 Length | 16 |
| Bathroom 2 Width | 11 |
| Bathroom 3 Length | 7 |
| Bathroom 3 Width | 9 |
Exterior Features
| Exterior | Cedar,Vinyl Siding |
|---|---|
| Exterior Amenities | Exterior Balcony,Deck,Garden Area |
| Frontage | 880 |
| Body of Water | Engman Lake |
| Garage Dimensions | 56x24 |
| Lot Size Area | 23.2 |
| Pool (Y/N) | No |
| Lot Dimensions | 131x191x201x75x82x67x130x |
| OUT BUILDINGS | Shed,Garage(s),Second Garage,Workshop,Sauna |
| Garage # of Car | 3.5 |
| Water Features | All Sports Lake,Lake Frontage,Waterfront,Interior Lake,Sandy Bottom |
| Roads | City/County,Paved Street,Year Round |
| FOUNDATION TYPE | Basement |
| SEWER/SEPTIC | Septic |
| Waterfront Y/N | Yes |
| Garage Y/N | Yes |
| Frontage Type | Water |
Amenities
- Foreclosure
- Views
- Short Sale
- New Construction
- Adult 55+
- Lease To Own
- No HOA Fees
- Furnished
- Primary On Main
- Air Conditioning
- Seller Finance
- Green
- Fixer Upper
- Horse
- Golf
- Fireplace
- Deck
- Garage
- Basement
- Pool
Property vs Single Family Average in 49885
Price
Year Built
 Listing information is provided by Participants of the MichRIC MLS. IDX information is provided exclusively for personal, non-commercial use, and may not be used for any purpose other than to identify prospective properties consumers may be interested in purchasing. Information deemed reliable but not guaranteed. ©: MichRIC MLS. Last Update September 19, 2026 7:11 AM UTC
 Midwest Real Estate Data (MRED) All information deemed reliable but not guaranteed. All properties are subject to prior sale, change or withdrawal. Neither listing broker(s) or information provider(s) shall be responsible for any typographical errors, misinformation, misprints and shall be held totally harmless. Listing(s) information is provided for consumer's personal, non-commercial use and may not be used for any purpose other than to identify prospective properties consumers may be interested in purchasing. The data relating to real estate for sale on this website comes in part from the Internet Data Exchange program of the Multiple Listing Service. Real estate listings held by brokerage firms other than Berkshire Hathaway HomeServices Michigan Real Estate - Bay City may be marked with the Internet Data Exchange logo and detailed information about those properties will include the name of the listing broker(s) when required by the MLS. Copyright ©2026 All rights reserved.Based on information submitted to the MLS GRID as of September 19, 2026 7:06 AM UTC All data is obtained from various sources and may not have been verified by broker or MLS GRID. Supplied Open House Information is subject to change without notice.
Data is updated as of September 19, 2026 7:06 AM UTC
Midwest Real Estate Data (MRED) All information deemed reliable but not guaranteed. All properties are subject to prior sale, change or withdrawal. Neither listing broker(s) or information provider(s) shall be responsible for any typographical errors, misinformation, misprints and shall be held totally harmless. Listing(s) information is provided for consumer's personal, non-commercial use and may not be used for any purpose other than to identify prospective properties consumers may be interested in purchasing. The data relating to real estate for sale on this website comes in part from the Internet Data Exchange program of the Multiple Listing Service. Real estate listings held by brokerage firms other than Berkshire Hathaway HomeServices Michigan Real Estate - Bay City may be marked with the Internet Data Exchange logo and detailed information about those properties will include the name of the listing broker(s) when required by the MLS. Copyright ©2026 All rights reserved.Based on information submitted to the MLS GRID as of September 19, 2026 7:06 AM UTC All data is obtained from various sources and may not have been verified by broker or MLS GRID. Supplied Open House Information is subject to change without notice.
Data is updated as of September 19, 2026 7:06 AM UTC
 Provided through IDX via MiRealSource. Courtesy of MiRealSource Shareholder. Copyright MiRealSource.
The information published and disseminated by MiRealSource is communicated verbatim, without change by MiRealSource, as filed with MiRealSource by its members. The accuracy of all information, regardless of source, is not guaranteed or warranted. All information should be independently verified.
Copyright 2026 MiRealSource. All rights reserved. The information provided hereby constitutes proprietary
Provided through IDX via MiRealSource. Courtesy of MiRealSource Shareholder. Copyright MiRealSource.
The information published and disseminated by MiRealSource is communicated verbatim, without change by MiRealSource, as filed with MiRealSource by its members. The accuracy of all information, regardless of source, is not guaranteed or warranted. All information should be independently verified.
Copyright 2026 MiRealSource. All rights reserved. The information provided hereby constitutes proprietary
 IDX information is provided exclusively for consumers personal, non-commercial use and may not be used for any purpose other than to identify prospective properties consumers may be interested in purchasing. Data is deemed reliable but is not guaranteed accurate by the MLS. IDX information is provided by the Indiana Regional MLS.
Information last updated on September 19, 2026 7:19 AM UTC
IDX information is provided exclusively for consumers personal, non-commercial use and may not be used for any purpose other than to identify prospective properties consumers may be interested in purchasing. Data is deemed reliable but is not guaranteed accurate by the MLS. IDX information is provided by the Indiana Regional MLS.
Information last updated on September 19, 2026 7:19 AM UTC
 Bay County REALTOR® Association All information deemed reliable but not guaranteed. All properties are subject to prior sale, change or withdrawal. Neither listing broker(s) or information provider(s) shall be responsible for any typographical errors, misinformation, misprints and shall be held totally harmless. Listing(s) information is provided for consumer's personal, non-commercial use and may not be used for any purpose other than to identify prospective properties consumers may be interested
 Midland Board of REALTORS® All information deemed reliable but not guaranteed. All properties are subject to prior sale, change or withdrawal. Neither listing broker(s) or information provider(s) shall be responsible for any typographical errors, misinformation, misprints and shall be held totally harmless. Listing(s) information is provided for consumer's personal, non-commercial use and may not be used for any purpose other than to identify prospective properties consumers may be interested
 Water Wonderland Board of REALTORS® All information deemed reliable but not guaranteed. All properties are subject to prior sale, change or withdrawal. Neither listing broker(s) or information provider(s) shall be responsible for any typographical errors, misinformation, misprints and shall be held totally harmless. Listing(s) information is provided for consumer's personal, non-commercial use and may not be used for any purpose other than to identify prospective properties consumers may be interested
 Greater Lansing Association of Realtors® (GLAR) All information deemed reliable but not guaranteed. All properties are subject to prior sale, change or withdrawal. Neither listing broker(s) or information provider(s) shall be responsible for any typographical errors, misinformation, misprints and shall be held totally harmless. Listing(s) information is provided for consumer's personal, non-commercial use and may not be used for any purpose other than to identify prospective properties consumers
 Northern Michigan MLS; All information deemed reliable but not guaranteed. All properties are subject to prior sale, change or withdrawal. Neither listing broker(s) or information provider(s) shall be responsible for any typographical errors, misinformation, misprints and shall be held totally harmless. Listing(s) information is provided for consumer's personal, non-commercial use and may not be used for any purpose other than to identify prospective properties consumers may be interested in purchasing.
